Photos & Tour
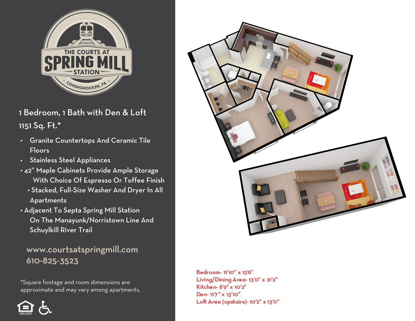
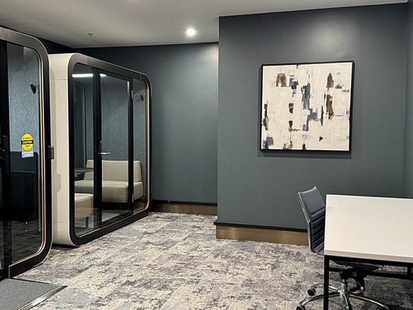
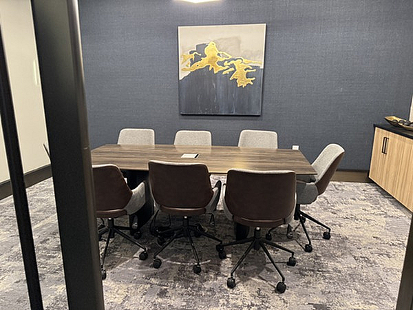
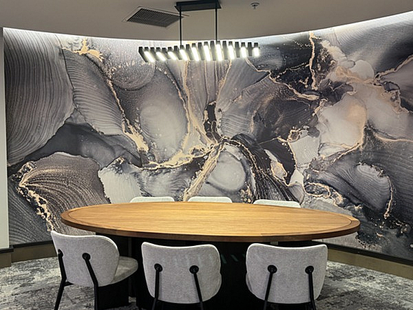
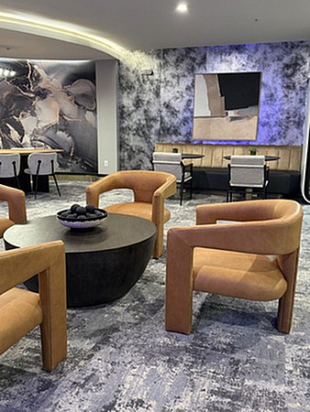
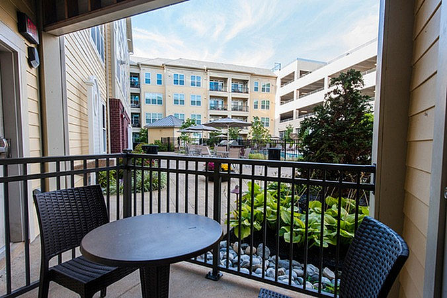
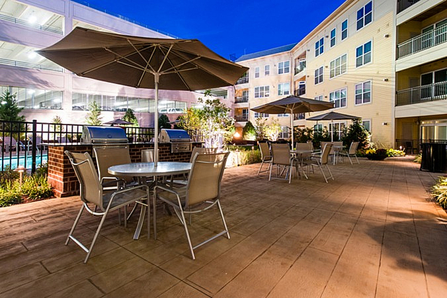
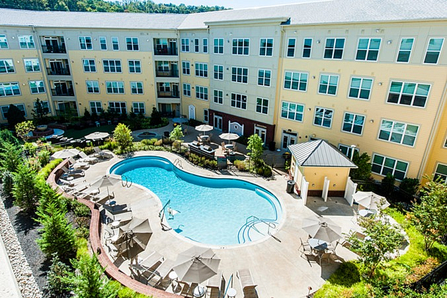
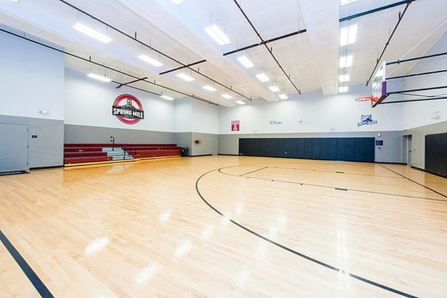
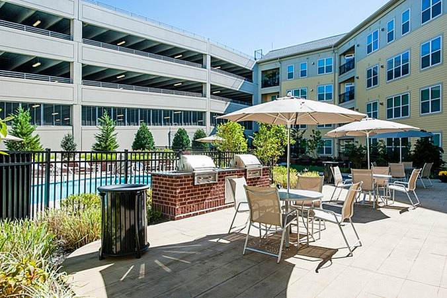
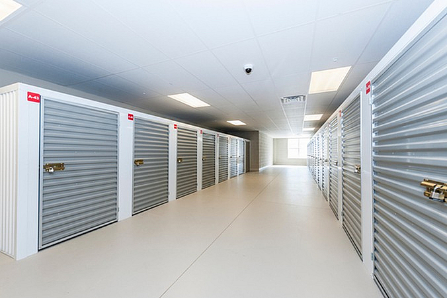
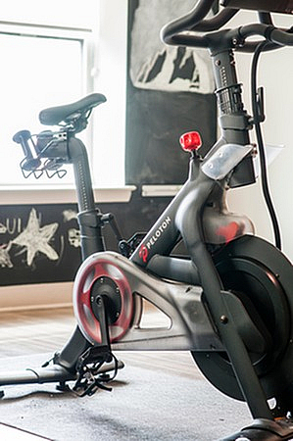
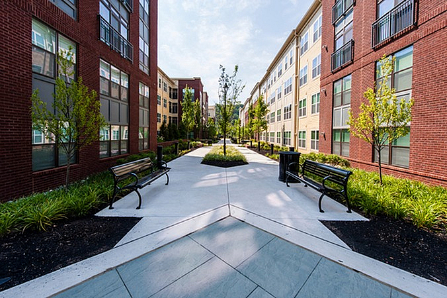
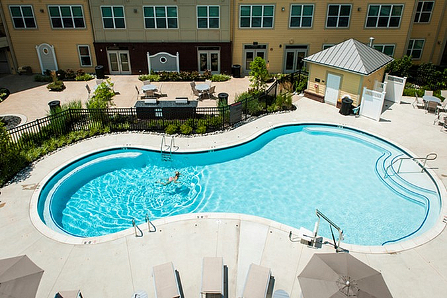
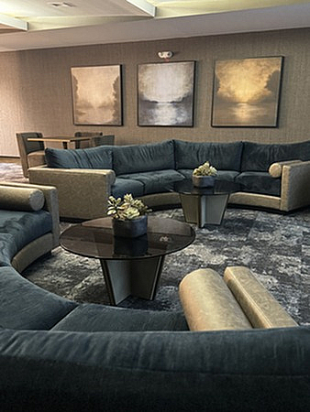
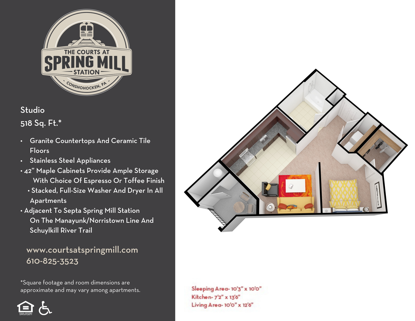
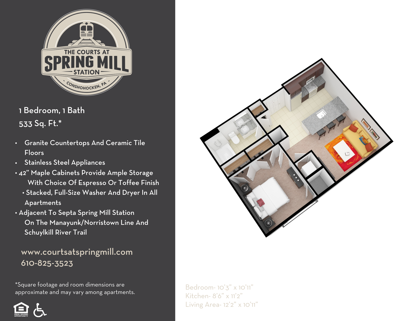
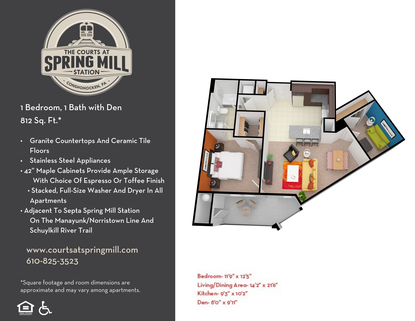
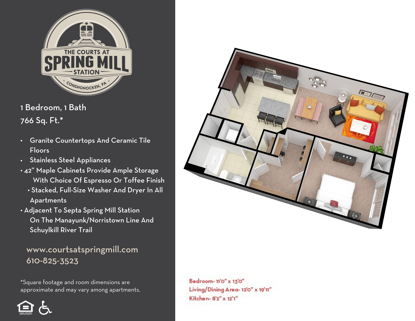
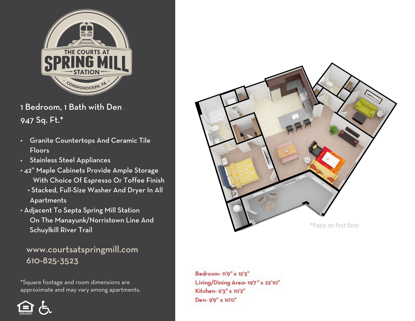
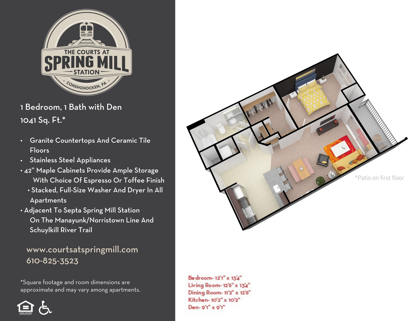
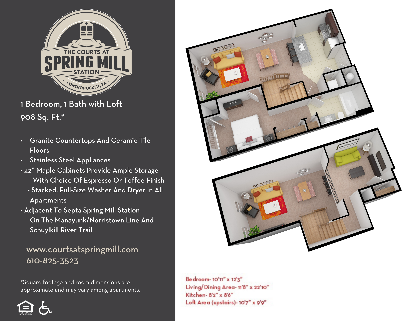
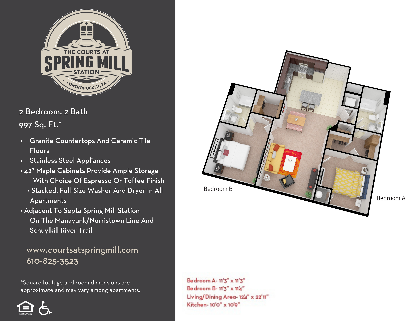
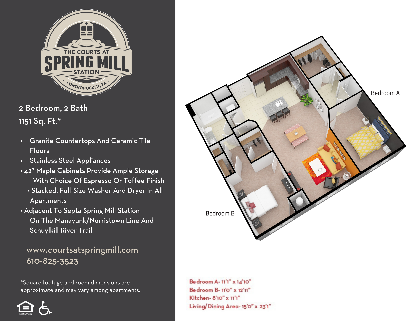
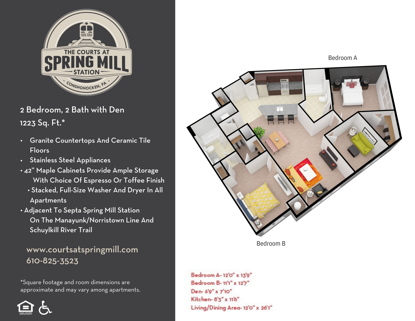
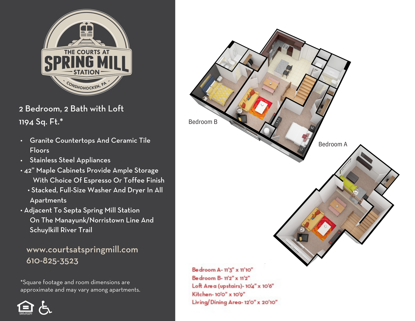
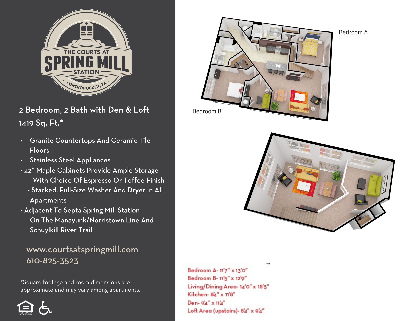
Study/Work BoothsConference RoomDiningTrailMain EntranceCoffee LoungeUnit BalconyCourtyard GrillsCourtyardBasketball CourtCourtyardStorage UnitsFitness, CyclingGreen SpaceSepta, Spring Mill StationPoolMovie Lounge Modern studio floor plan with a cozy living area, sleek kitchen, and stylish sleeping space, featuring granite countertops and stainless steel appliances at The Courts at Spring Mill Station.3D ImageThe Courts at Spring Mill Station floor plan showcasing 1 bedroom, a bath with den, an open-concept living area, and a modern kitchen in 812 sq. ft.Modern one-bedroom floor plan at The Courts at Spring Mill Station, Conshohocken, featuring a spacious living/dining area, stylish kitchen with granite countertops, and ceramic tile floors. Total area of 766 sq. ft.Inviting floor plan with 1 bedroom, a den, and spacious living area featuring granite countertops and stainless steel appliances, 947 sq ft, located at The Courts at Spring Mill Station.Chic 3D floor plan of The Courts at Spring Mill Station featuring 1 bedroom, a den, and an inviting open-concept living area with modern kitchen. Includes granite countertops, stainless steel appliances, and a private patio in a spacious 1041 sq ft layout.Charming 3D floor plan of The Courts at Spring Mill Station showcasing a modern 1 bedroom, 1 bath loft-style apartment with open kitchen, living area, granite countertops, and ample storage in 908 sq. ft.Modern 3D floor plan of a 1 bedroom with den and loft apartment, featuring an open living area, sleek kitchen, and cozy bedroom layout.Elegant 3D floor plan featuring 2 bedrooms, open living/dining area, modern kitchen, and 2 bathrooms; spacious 997 sq. ft. layout with premium finishes.Modern 3D floor plan of a spacious 2-bedroom, 2-bath apartment with an open kitchen and living area, covering 1151 sq ft at The Courts at Spring Mill Station. Features include granite countertops, stainless steel appliances, and ample storage with 42-inch maple cabinets.Modern 3D floor plan of a 2 bedroom, 2 bath apartment with a den, featuring an open-concept kitchen and living area. Spacious layout with granite countertops and stainless steel appliances in a 1223 sq. ft. space.Elegant 3D floor plan showcasing a stylish 2 bedroom, 2 bath apartment with a cozy loft and modern kitchen. Features granite countertops, ceramic tile floors, and high-end stainless steel appliances. Conveniently located near SEPTA Spring Mill Station.Chic floor plan of The Courts at Spring Mill featuring 2 bedrooms, 2 baths, a den, and loft. Spacious living area with modern kitchen and stylish finishes in 1419 sq. ft.